A first home with flexibility
The 2+1 room plan may suit a young couple or first-home buyer who wants a separate study or guest space without moving to a larger layout.
Explore 807–1,410 sq ft Queenswoodz floor plans and facilities near Pavilion Bukit Jalil, Bukit Jalil Recreational Park and Awan Besar LRT. Compare layouts, then ask for current unit availability.
Shopping, green space and rail connectivity are part of the neighbourhood story. Walking times are indicative and depend on route and pace.
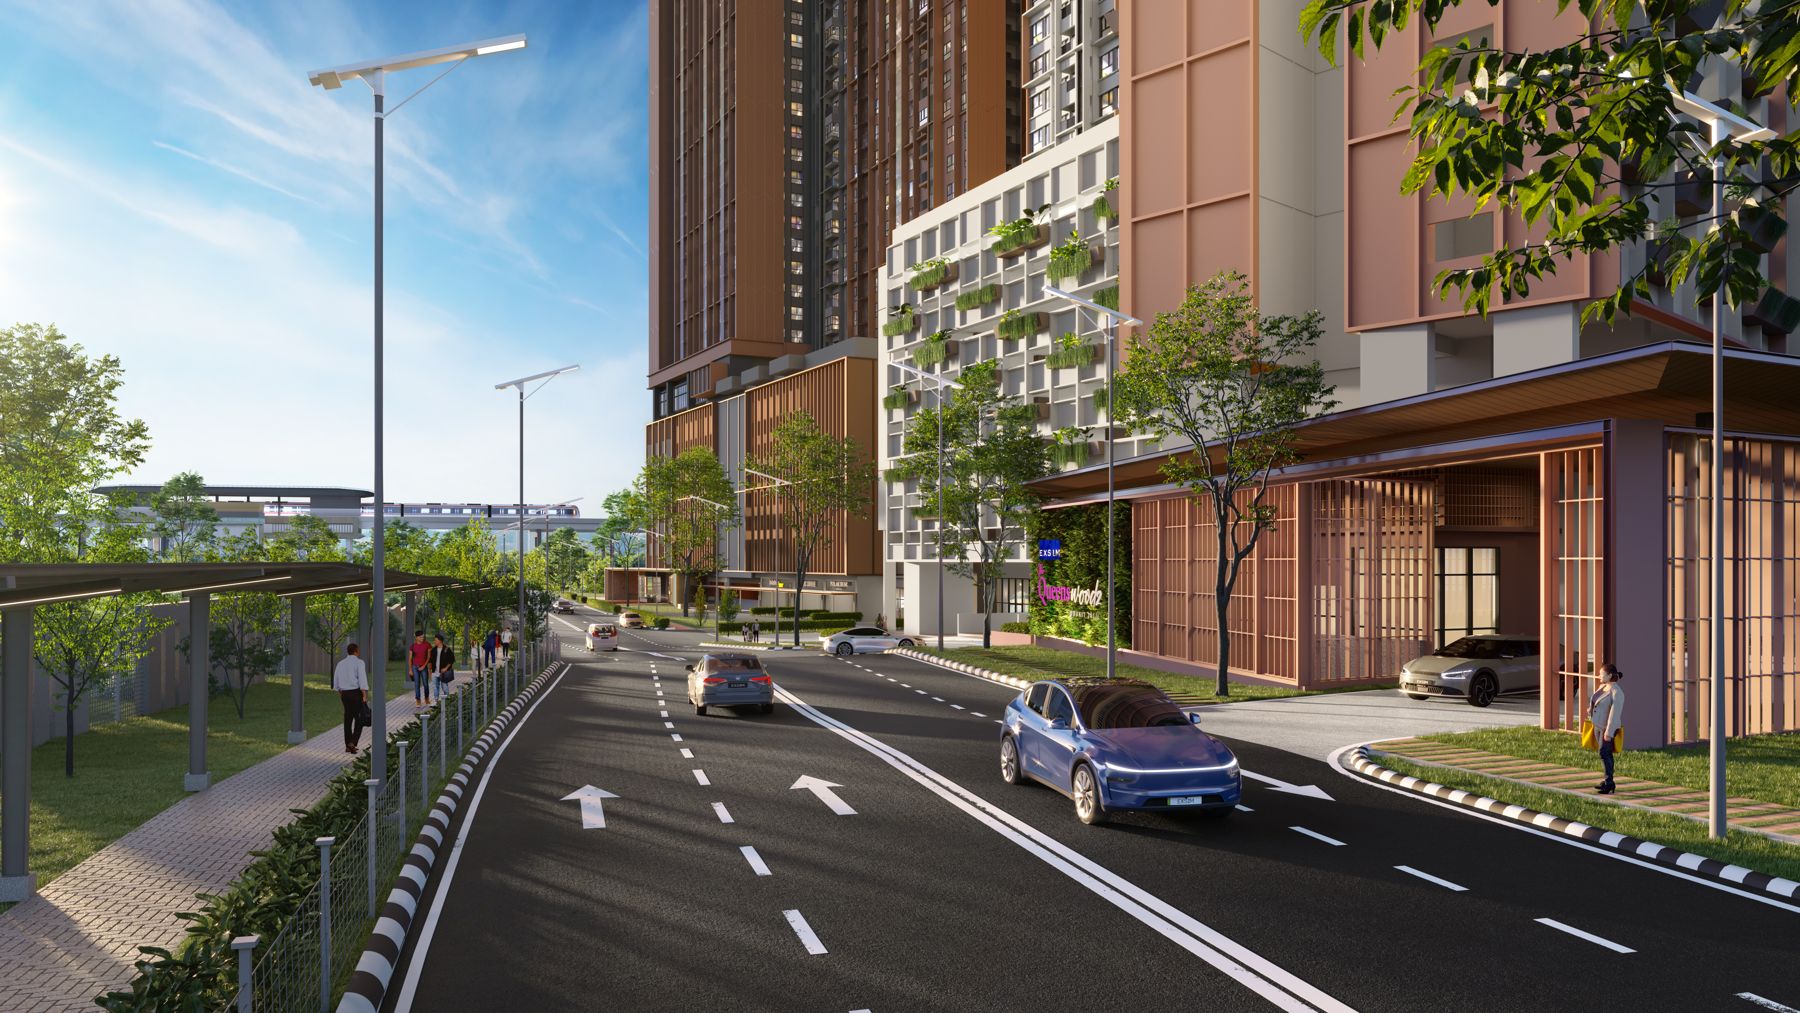
Visit in person to assess the walking routes, traffic and surroundings for your own routine.
Type A offers a flexible 2+1 room layout; Type B adds a third bedroom. Explore both first, or compare all eight plan variants from the brochure.
2+1 rooms · 2 bathrooms
A good fit for a first home or a couple who wants a separate study and a balcony.
Confirm the final unit plan and orientation before purchase.
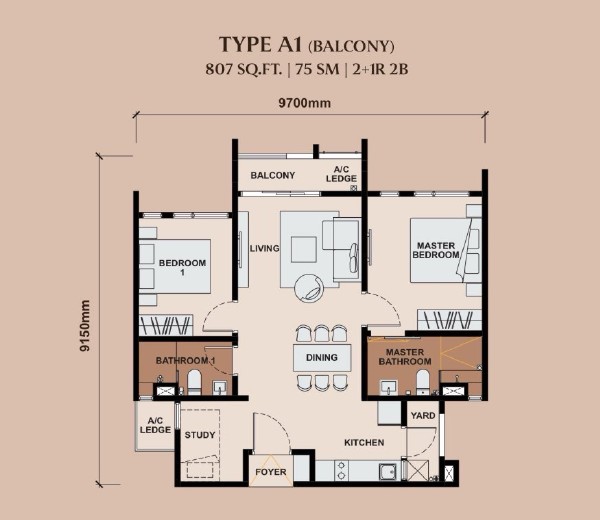
Brochure image is incomplete for this variant. The supplied brochure cuts off the lower part of Type A2 and B2. The complete Type A/B diagram from the sales kit below is a general type reference, not a substitute for the exact balcony-free variant plan.
Open complete general type diagram*Lowest listed price for each plan variant in the supplied October 2025 sales chart. These are historical chart figures, not a current available-unit offer. Confirm the latest price, unit, package and approved plan before booking. Plans and dimensions are indicative brochure illustrations.
Enter a purchase price for an illustrative monthly repayment. The starting RM723,300 is the lowest Type A1 figure in the supplied October 2025 sales chart. Select another layout to load its chart minimum, or enter your own current quote.
The monthly instalment shown is an illustrative estimate based on the selected purchase price, down payment, interest rate and loan tenure. Chart minimum prices are historical and may not correspond to currently available units. The default interest rate of 3.6% p.a. is used for calculation purposes only and does not represent a guaranteed financing offer. Actual interest rates, loan eligibility and financing terms are subject to the bank’s assessment and approval. Estimates exclude legal fees, stamp duty, insurance, maintenance fees and other applicable costs.
Want the latest unit price to try in the calculator?
WhatsApp Ric for current pricingAll 20 supplied project images, including facades, shared spaces and facilities. These are artist’s impressions; final appearance and facilities may differ.
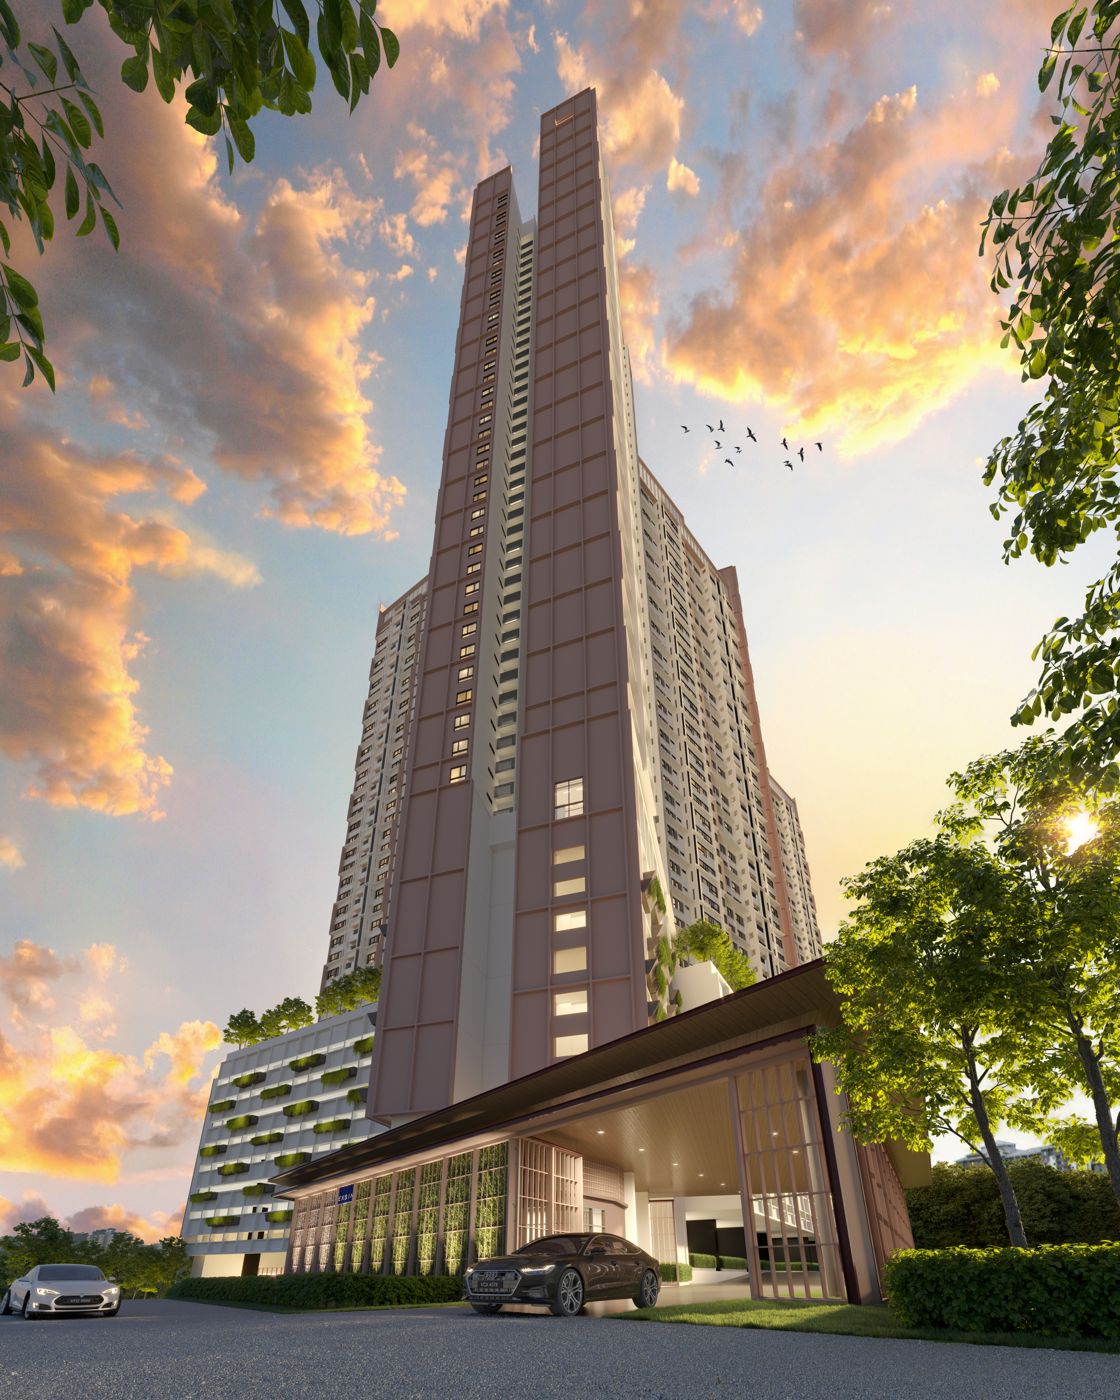
All visuals are artist’s impressions from supplied project materials. Confirm final design and facilities with the developer.
Two practical sizes for buyers comparing their first home, a family move or a more flexible room setup.
The 2+1 room plan may suit a young couple or first-home buyer who wants a separate study or guest space without moving to a larger layout.
The 3-bedroom plan may suit a small family or buyers who want a dedicated bedroom for a child, parent or home office.
Start with your actual furniture, work routine and family needs. Compare the balcony and non-balcony variants, then confirm parking and the exact unit plan.
*The supplied sales kit lists approximately 14 units on lower residential floors, 8 on levels 41–43 and 4 on upper residential floors in each tower, plus 5 passenger lifts and 1 service lift per tower. Floor arrangements and current specifications should be confirmed with the developer. Maintenance and other project facts may change.
Tell Ric which home you are considering. Your details open as a WhatsApp message for you to review and send.
Prefer to chat directly? WhatsApp RicCompare your preferred layout, check the latest availability and visit the neighbourhood in person.
Register your interestThis is an independent property marketing page operated by Ric Foo, Real Estate Advisor · Foo Jen Fatt (REN 84165), IQI Realty Sdn Bhd [E (1) 1584]. It is not the developer’s official website.
Floor plans and facility visuals are drawn from the supplied Queenswoodz brochure, sales kit and project image folder. Brochure plans and artist’s impressions may not represent the exact final unit or completed facility. The A2 and B2 brochure images supplied here are cropped at the page edge; the general Type A/B sales kit drawings are separately labelled as references.
Displayed minimum prices come from the supplied October 2025 sales chart and do not establish current availability. All prices, availability, floor areas, fittings, parking, project specifications, access routes and completion information are subject to the latest developer documents and final confirmation. The calculator is an estimate and excludes legal fees, stamp duty, insurance, maintenance and other costs. Nothing on this page guarantees financing, rental returns or future value. Read the full Property Disclaimer.